Sagar Hospital
Bhopal
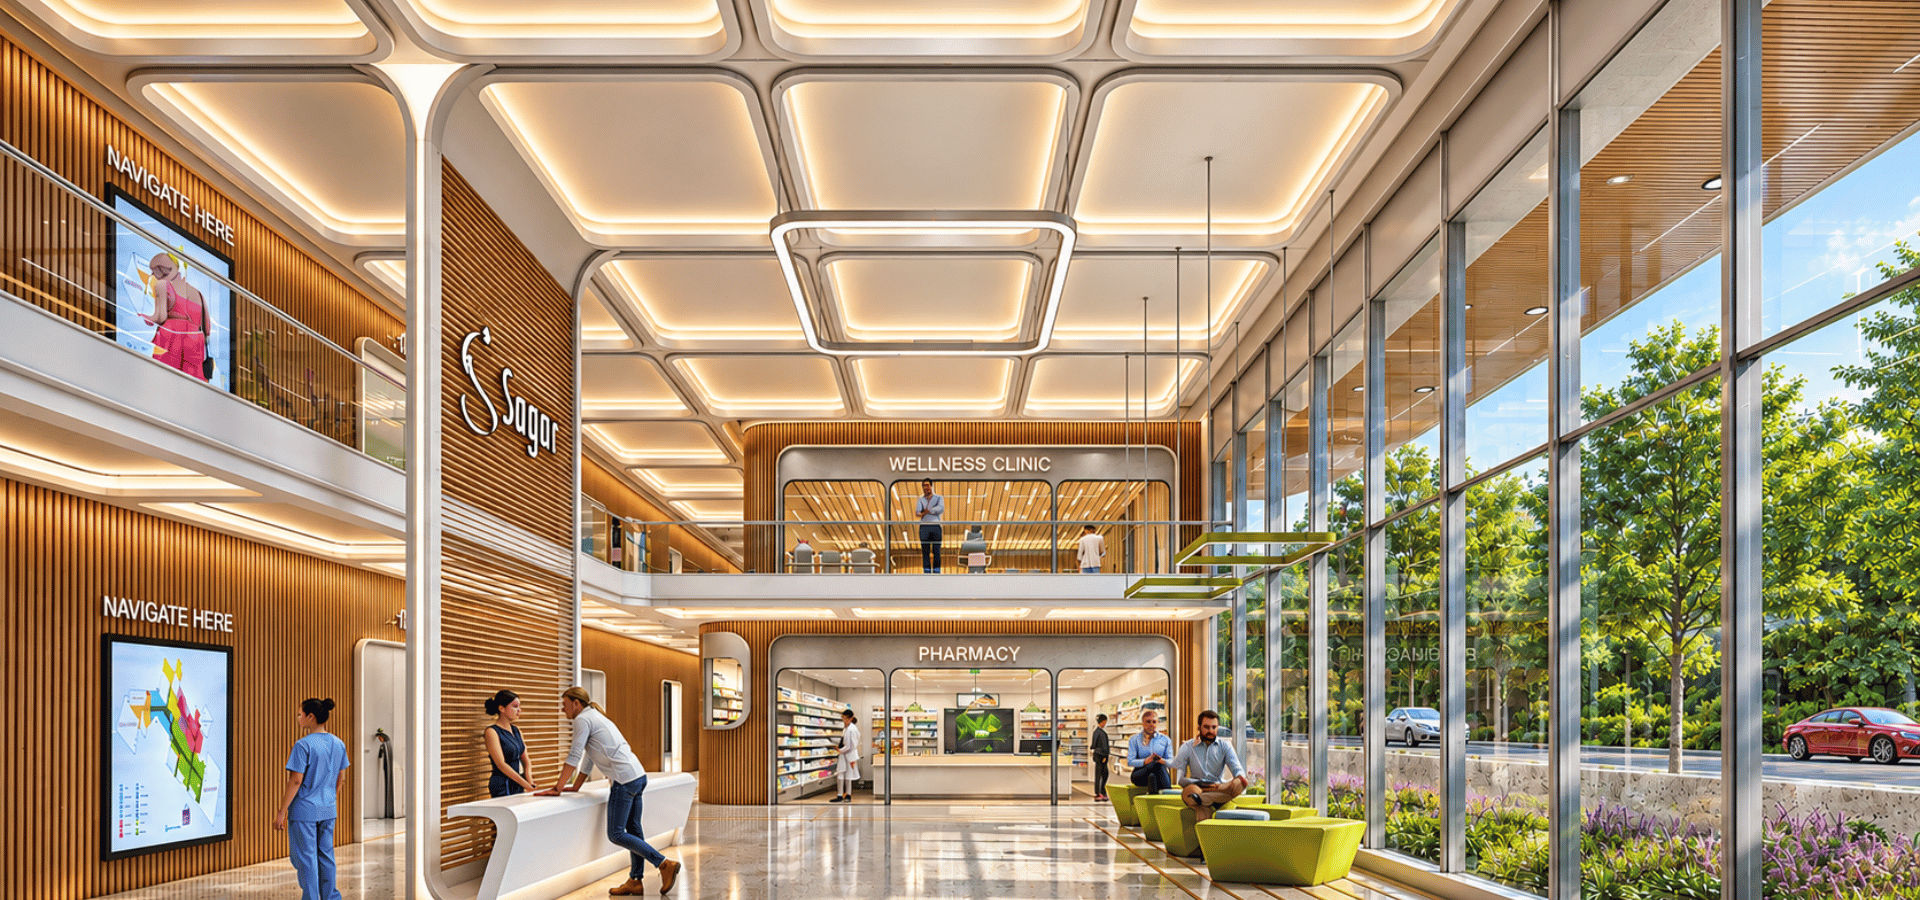
Project Overview
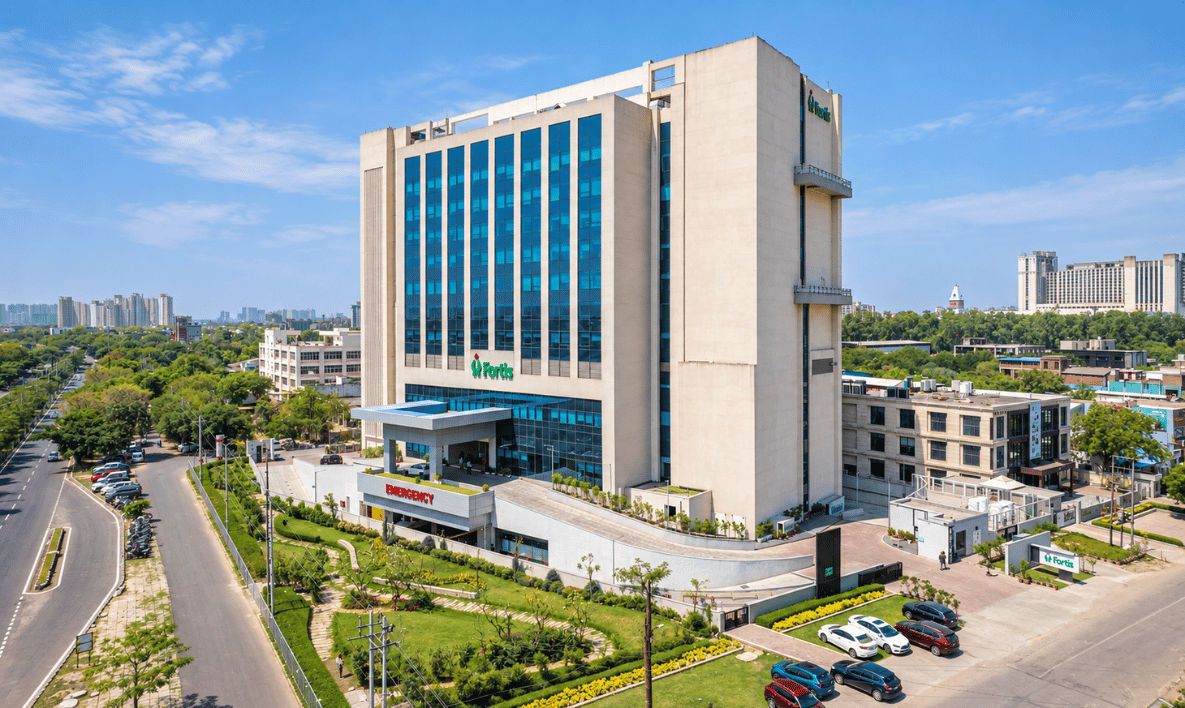
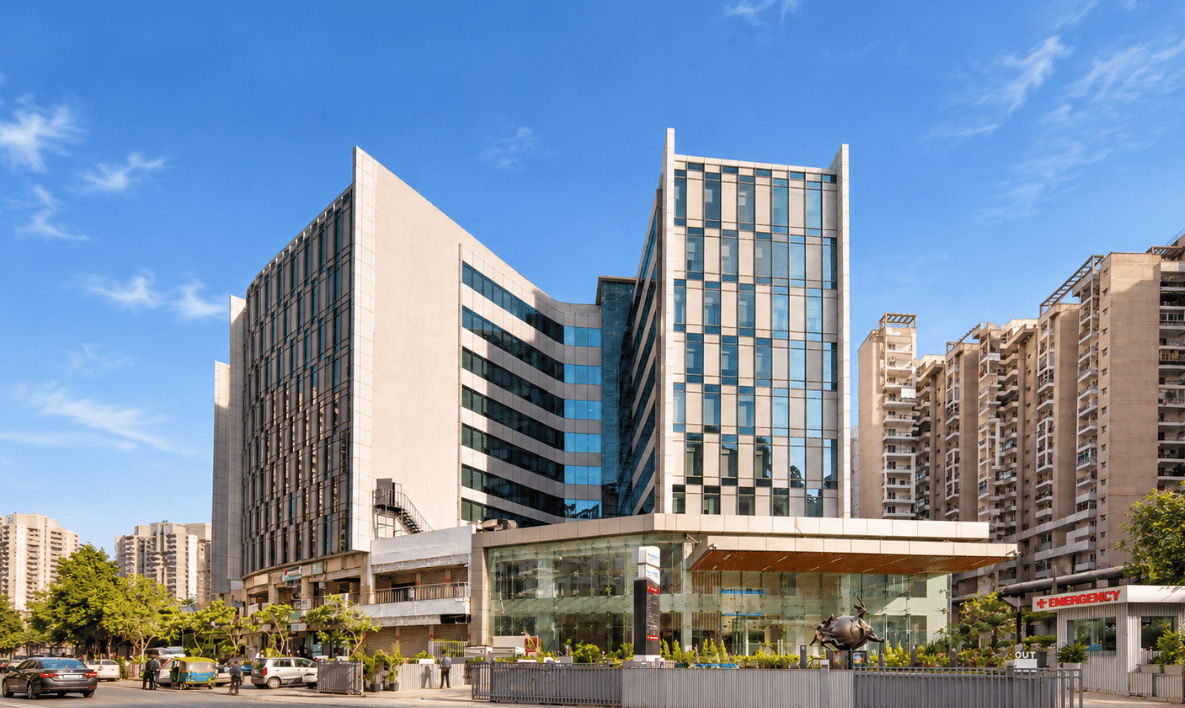
Sagar Hospital is a multi-speciality healthcare facility designed around the specific urban and operational requirements of Bhopal. The project adopts a linear and narrow building configuration, responding to its planning constraints through an approach focused on economical design and efficient hospital operations.
Planning Approach
The hospital's linear configuration forms the basis of its architectural organisation. The design focuses on achieving an efficient arrangement of the healthcare programme while keeping construction and operational costs in consideration.
Rather than pursuing complexity for its own sake, the project prioritises a practical planning approach that responds to the need for accessible and economically sustainable healthcare infrastructure.
Architectural Highlight
The defining characteristic of Sagar Hospital is its emphasis on cost-effective design intended to support low-cost operations. Its linear and narrow configuration demonstrates how the planning of a healthcare facility can respond directly to economic considerations and the operational needs of its context.
Completed in 2024, the project reflects an approach to healthcare architecture in which functional planning and cost efficiency are central to the design process.
Project Typology
Healthcare
Programme Typology
Multi Specialty Hospital
No of Beds
300
Built-up Area
300,000 sq. ft.
Completion Date
2024

Related Projects