Yatharth Hospital
Gurugram, Haryana
Project Overview
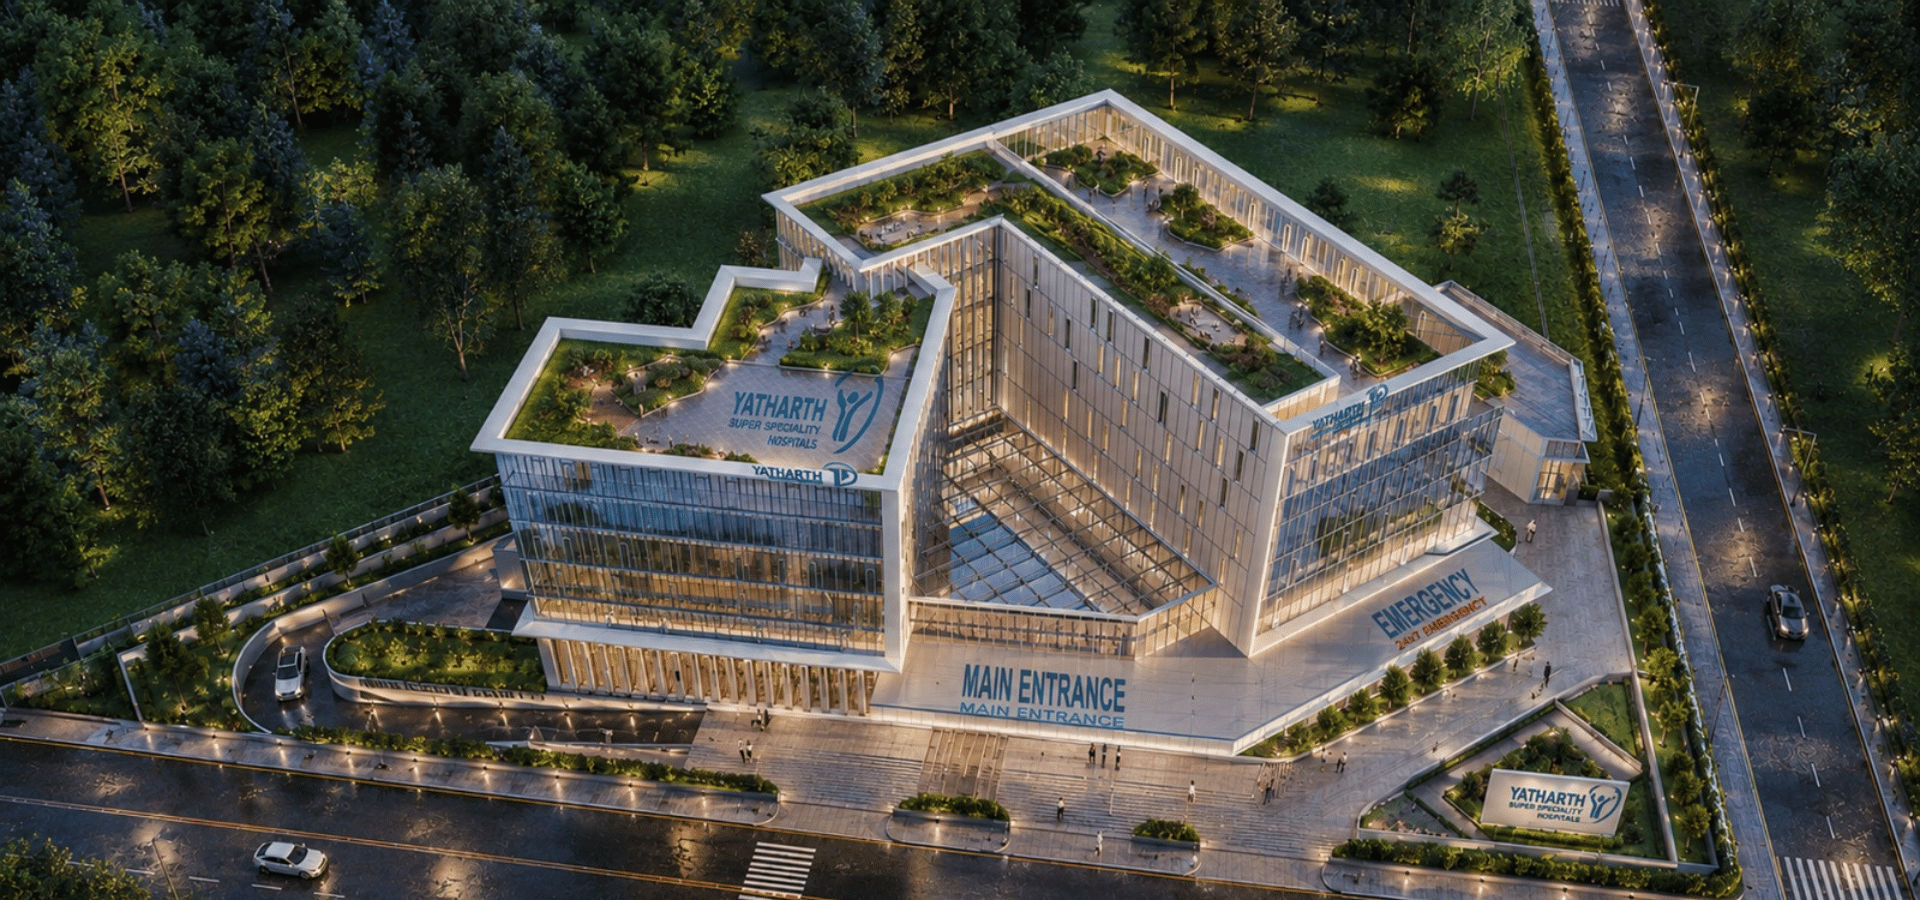
Yatharth Hospital is a distinctive healthcare development that combines brownfield adaptive reuse with greenfield construction. The project addresses the challenge of transforming an existing, dilapidated nursing home into a contemporary healthcare environment while simultaneously expanding its capacity through new construction.
Planning Approach
The development brings together two components: the adaptive reuse of an existing 100,000 sq. ft. nursing home and approximately 200,000 sq. ft. of new construction. Rather than treating these as independent developments, the design approach focuses on integrating both into a unified hospital environment.
The project demonstrates how existing structures can become part of a larger healthcare development, allowing the potential of an existing building to be reimagined alongside purpose-built infrastructure.
Architectural Highlight
An atrium and a connecting bridge establish the relationship between the existing and new buildings. These architectural connections bring the two components together, creating continuity across the development.
Yatharth Hospital represents an approach to healthcare architecture that balances the opportunities of new construction with the complexities and potential of adaptive reuse.
Built-up Area
300,000 sq. ft.
Typology
Super Speciality Hospital
Expected Completion
December 2027
Related Projects