21-10-2026
Designing for Resilience: Healthcare Architecture in Earthquake-Prone Geographies Ravideep Singh
Designing for Resilience: Healthcare Architecture in Earthquake-Prone Geographies
In high-seismic zones, healthcare infrastructure carries a responsibility that extends far beyond conventional building performance. Hospitals are more than just facilities--they are lifelines. They are expected to remain fully operational during and after seismic events, often functioning as critical emergency response centres when surrounding infrastructure begins to fail. This reality makes resilience not just a structural objective but a planning imperative embedded into every layer of healthcare design.
Across vulnerable geographies, architects are increasingly rethinking how hospitals are engineered and operated to withstand seismic disruptions while ensuring an uninterrupted continuity of care. The challenge lies in creating healthcare environments that maintain clinical functionality and operational efficiency under the most extreme conditions.
An Integrated Design Approach
While structural systems form the bedrock of earthquake resilience, hospital planning extends far beyond engineering calculations. Unlike commercial buildings, hospitals cannot simply evacuate during a seismic event. Critical departments such as emergency care, ICUs, operating theatres, and diagnostics must continue operating while accommodating both existing patients and incoming emergencies.
This requires integrated planning between structural systems, building services, circulation networks, and clinical adjacencies.
Key Pillars of Seismic Resistant Planning
Earthquake-resistant healthcare design depends on coordination between multiple systems rather than isolated technical interventions.
Key considerations include:
-
Reinforced structural grids and shear wall systems
-
Seismic separation joints between building blocks
-
Flexible MEP infrastructure connections
-
Redundant power and water systems
-
Emergency evacuation planning
-
Safe vertical circulation systems
These measures ensure that hospitals remain operational even when external infrastructure networks are disrupted.
What are the key considerations when designing hospitals in earthquake-prone areas?
Hospitals in seismic regions must prioritise structural resilience, uninterrupted clinical operations, safe evacuation systems, and redundancy in essential infrastructure, including power, water, and medical gas.
Circulation and Emergency Preparedness
One of the biggest challenges in hospital design in seismic zones is ensuring safe, unobstructed movement during emergencies. Vertical circulation systems, including lifts and staircases, must be carefully positioned within reinforced cores. Emergency access routes for ambulances and disaster response teams should remain unobstructed even during partial building shutdowns. Clear zoning strategies also become critical. High-dependency and emergency departments are often planned for rapid access, while circulation systems must support both routine hospital operations and emergency evacuations simultaneously.
Infrastructure Resilience Beyond the Building
Hospitals in earthquake-prone geographies must anticipate disruptions to external infrastructure systems. Power outages, water shortages, communication breakdowns, and transportation disruptions often accompany seismic events. As a result, healthcare facilities increasingly function as self-sustaining ecosystems capable of operating independently for extended periods. Backup power systems, water storage, wastewater treatment, and medical gas redundancy are essential considerations in hospital planning, particularly for large public healthcare institutions.
Climate-Responsive and Sustainable Systems
Resilience in healthcare architecture is also closely tied to environmental performance. Hospitals that rely entirely on mechanical systems become more vulnerable during infrastructure disruptions. This is why sustainable healthcare architecture increasingly overlaps with disaster resilience. Daylight integration, passive ventilation, thermal comfort strategies, and efficient facade systems help reduce dependence on external energy systems while improving long-term operational stability. Healthcare facilities today must perform under both everyday operational pressures and crisis conditions.
Flexibility and Long-Term Adaptability
Healthcare infrastructure evolves continuously, particularly in rapidly growing regions. Hospitals in seismic zones must therefore be planned with flexibility in mind. Modular planning systems, adaptable departments, and future expansion capabilities enable facilities to respond to changing healthcare demands without compromising the resilience strategies already embedded in the structure. This adaptability reflects broader trends in healthcare design, in which hospitals are increasingly conceived as future-ready systems.
How can hospitals remain operational after earthquakes?
Hospitals must maintain continuity through reinforced structural systems, decentralised infrastructure networks, backup utilities, flexible planning, and carefully coordinated emergency circulation systems that support uninterrupted clinical operations.
Designing Resilient Healthcare Systems
Earthquake resilience is no longer limited to engineering alone. It now shapes how healthcare buildings are planned, operated, and experienced. As healthcare infrastructure expands across vulnerable geographies, resilience must be integrated from the earliest planning stages. This requires collaboration between architects, engineers, planners, and healthcare operators to create systems capable of performing under uncertainty.
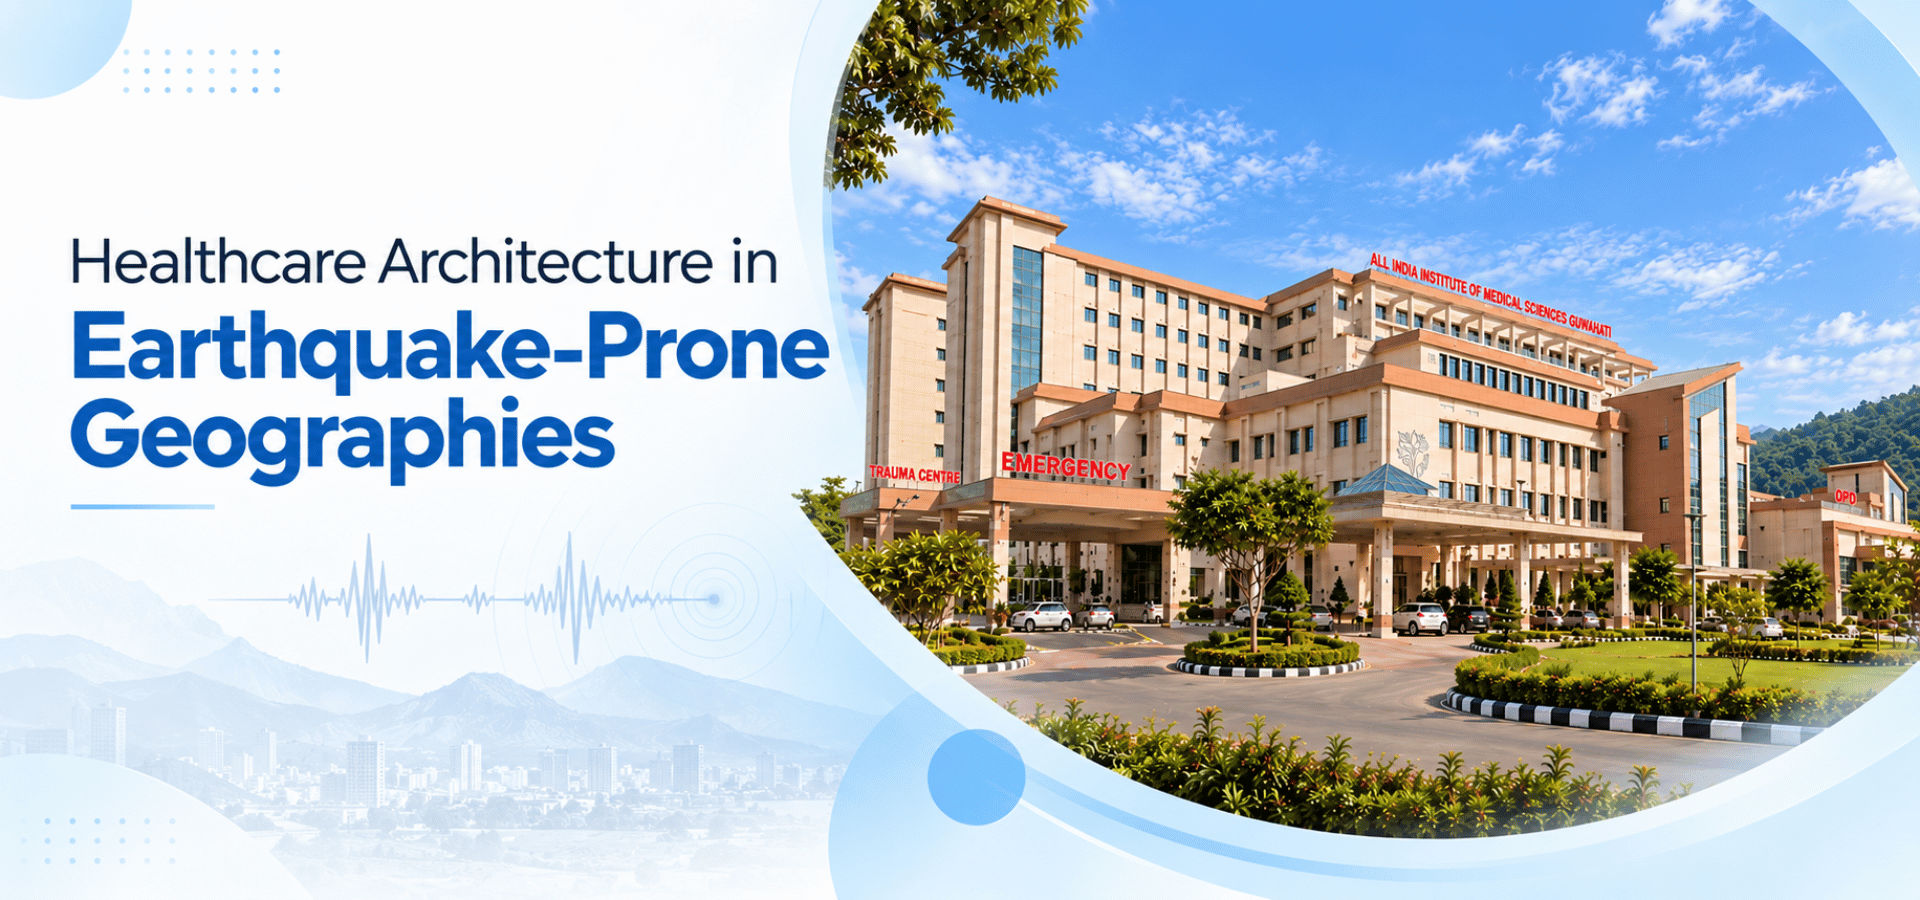
At CDA, we apply these principles to large-scale public healthcare projects where resilience and long-term sustainability are inseparable. Our design for AIIMS Guwahati, planned as a 750-bed multi-speciality healthcare and medical education campus under the Government of India’s PMSSY initiative, was shaped by the challenges of seismic zone V, making structural resilience integral to the design from the outset by integrating cutting-edge seismic resistance technologies, such as base isolators and viscoelastic dampers, to ensure long-term safety and structural resilience. Alongside this, the design incorporates climate-responsive planning, flexible circulation systems and sustainable infrastructure within a large institutional setting. The project reflects an approach where healthcare planning extends beyond immediate functionality to address long-term environmental performance and future adaptability within a critical public healthcare institution.