Yashoda Medicity

Indirapuram

Yashoda Medicity

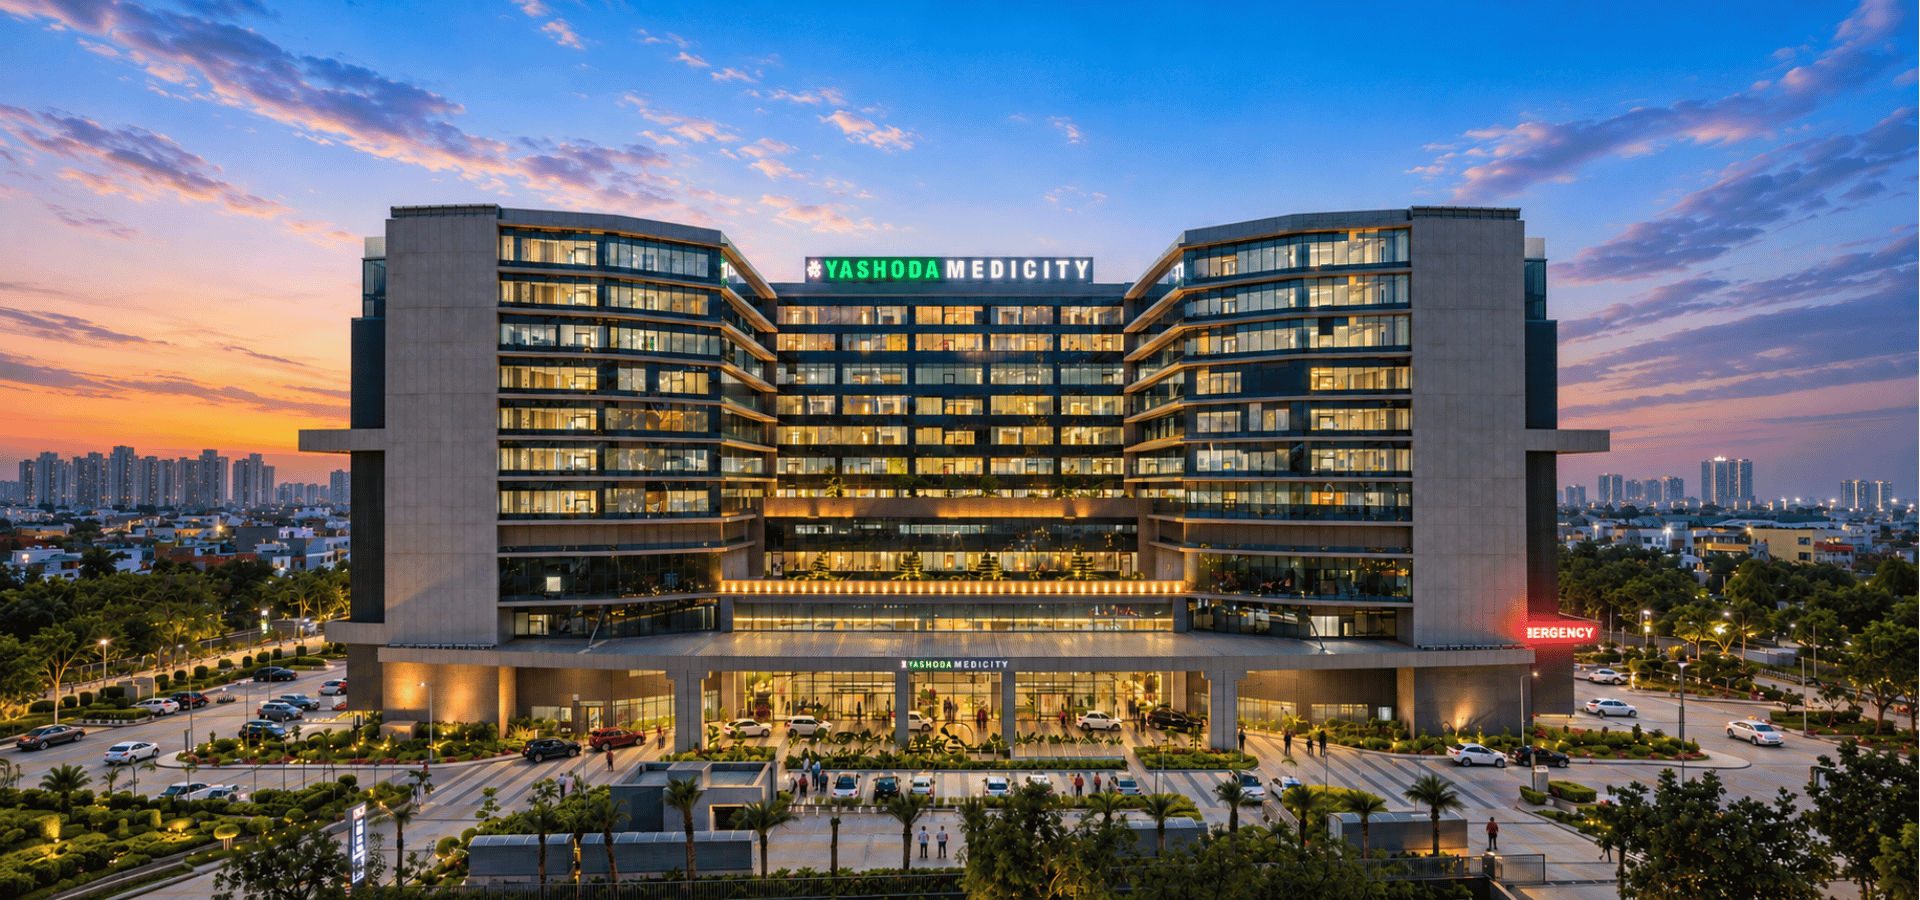
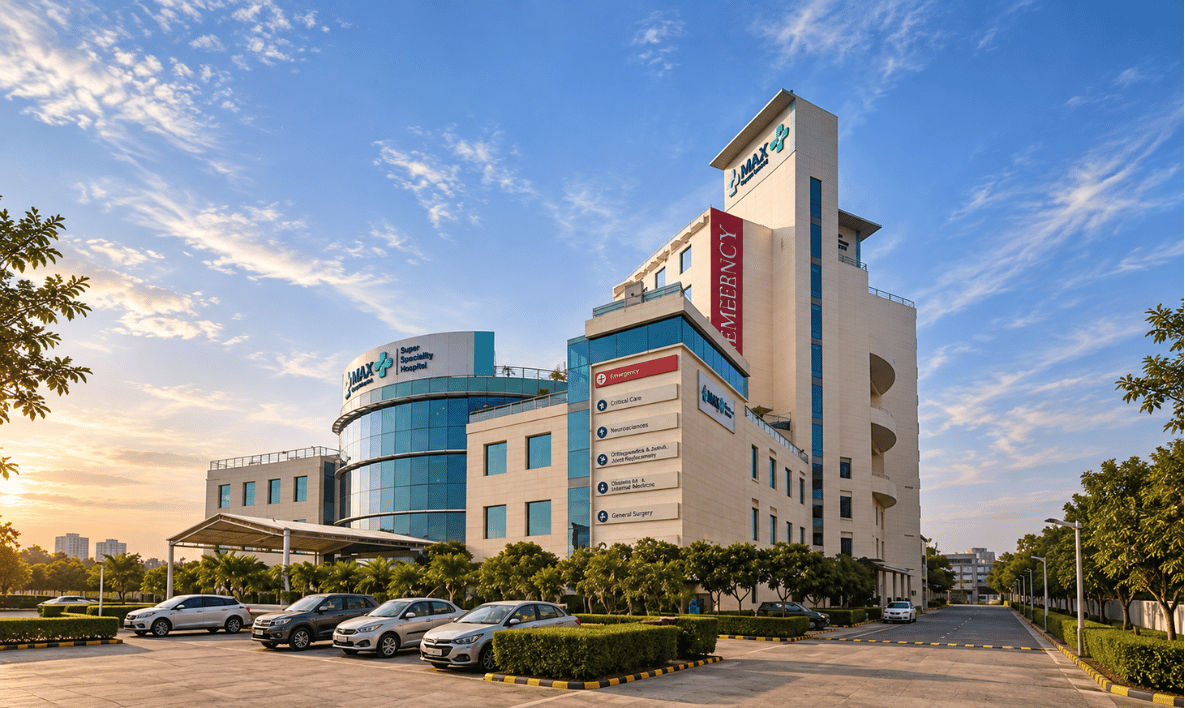
Yashoda Medicity is a large-scale, 1200-bed super-speciality hospital located in the dense urban context of Indirapuram, Ghaziabad. Designed to operate within a highly constrained footprint, the project adopts a vertical planning approach, transforming spatial limitations into an opportunity to create a high-capacity, efficient healthcare environment.

The hospital is organized as a series of integrated care units, where consultation, diagnostics, treatment, and recovery are planned in close proximity. This unit-aggregate approach minimizes patient movement, improves operational efficiency, and creates a more intuitive and less stressful experience for users.

A key feature of the project is its vertically structured ecosystem, supported by dual circulation cores and 22 high-speed elevators. Movement systems for patients, visitors, staff, and services are carefully segregated to ensure smooth operations, privacy, and infection control. Functions are distributed across levels in a clear hierarchy, with public and outpatient services at lower floors, critical care and surgical areas in the middle, and inpatient wards above.

The architecture integrates environmental and experiential considerations throughout. Terraces, landscaped areas, and naturally lit circulation zones introduce light and openness into the building, enhancing comfort within a high-density structure. The façade responds to orientation through shading devices, canted glazing, and controlled openings to balance daylight and heat gain.

Yashoda Medicity demonstrates how vertical planning, efficient circulation, and patient-focused design can come together to deliver a high-performance healthcare facility within a compact urban setting.

Site Area

8.0 acres

Built Area

12,00,000 sq ft

No. of Beds

1200