12-11-2026
Designing Care for Growing Cities By Ravideep Singh, Associate Director, Creative Designer Architects
India’s cities are growing faster than the healthcare infrastructure meant to serve them, and the hospital itself is being redefined. They're rising vertically, expanding around their own history, and increasingly being built from existing structures. Across 200+ healthcare projects, we've come to believe that in a dense city, planning intelligence has to do the work land cannot.
Why are hospitals going vertical?
The conventional hospital assumed room to spread, with low-rise blocks and long horizontal travel. Dense urban India offers none of that. Vertical planning is now the default response, but stacking alone is not a strategy. The building must be organised as a clinical gradient, with outpatient and diagnostics at the base, surgical and critical care in the middle, and inpatient wards above, where recovery is calmer.
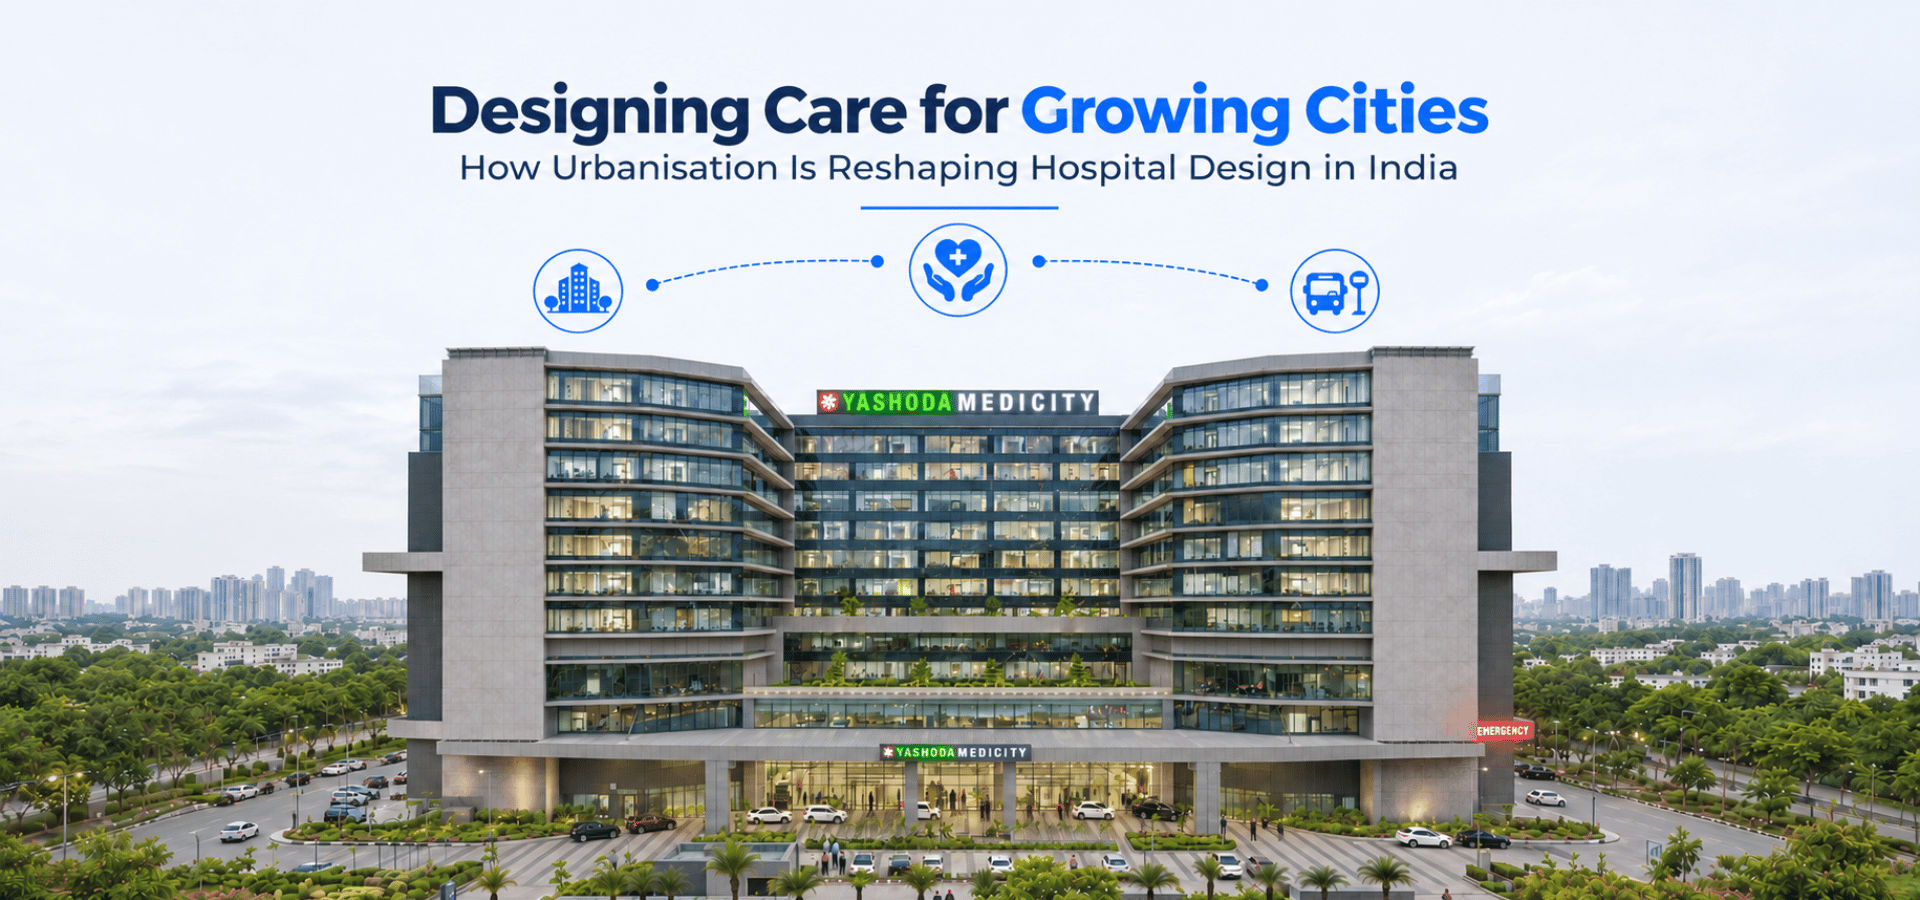
At Yashoda Medicity in Indirapuram, where nearly half a million residents share 1,200 acres, this logic allowed 1,800 beds to rise on a compact parcel. Each speciality operates as a self-contained care precinct, so a patient’s journey from consultation to recovery stays within one coherent zone.
Why does circulation matter more in a tall hospital?
In a stacked hospital, circulation is the plan. Separate networks for patients, visitors, clinical staff, logistics and services protect infection control and privacy, while dual-core planning keeps back-of-house connectivity intact. We also test these movements digitally before construction, because at this scale intuition needs evidence. Corridor widths, lift capacities and adjacencies are decisions to be proven.
How can a legacy hospital expand without stopping care?
Many of India’s most trusted institutions sit on sites they can no longer grow across, and replacement is rarely the answer. At Balabhai Nanavati Hospital in Mumbai, a twelve-storey expansion rises behind the original Art Deco block, which remains the campus’s anchor, while bridges align departments across old and new. Phasing was decisive. Emergency services moved temporarily into the new block so the heritage structure could be renovated, and the hospital never stopped functioning. Expansion is as much a sequencing problem as a design one.
Can existing structures become modern hospitals?
Increasingly, yes, and often faster and more sustainably than building afresh. Retrofitting incomplete or underused shells compresses delivery timelines, lowers cost and reduces embodied energy. Our adaptive reuse hospitals have been delivered in 15 to 18 months, against the 28 to 30 months typical of a comparable greenfield project.
The constraints are real of fixed column grids, rigid deck heights, narrow floor plates. We resolve them through disciplined zoning, selective structural strengthening, and carefully carved voids that bring daylight into the plan. Speed must never dilute care. Adaptive reuse also gives us the chance to rethink the typology, such as replacing multi-bed wards with small single rooms that reduce infection risk.
What must not be lost as hospitals densify?
Density rewards efficiency at the expense of experience, and the best hospitals resist that. Atria, terraces, healing gardens and daylight-led circulation are how a large building stays legible and humane for an anxious patient or a worried family. Spatial orientation should guide people through a hospital before signage has to. Facades should respond to climate, materials should balance hygiene with warmth, and sustainability should be a design principle rather than a checklist.
The road ahead
The next generation of urban hospitals will be judged by how well they flex, whether vertically, around heritage, or within inherited structures. Growing cities do not need more hospitals of the old kind. They need hospitals designed around the city’s constraints and its people, and we believe that is where healthcare architecture in India is heading.